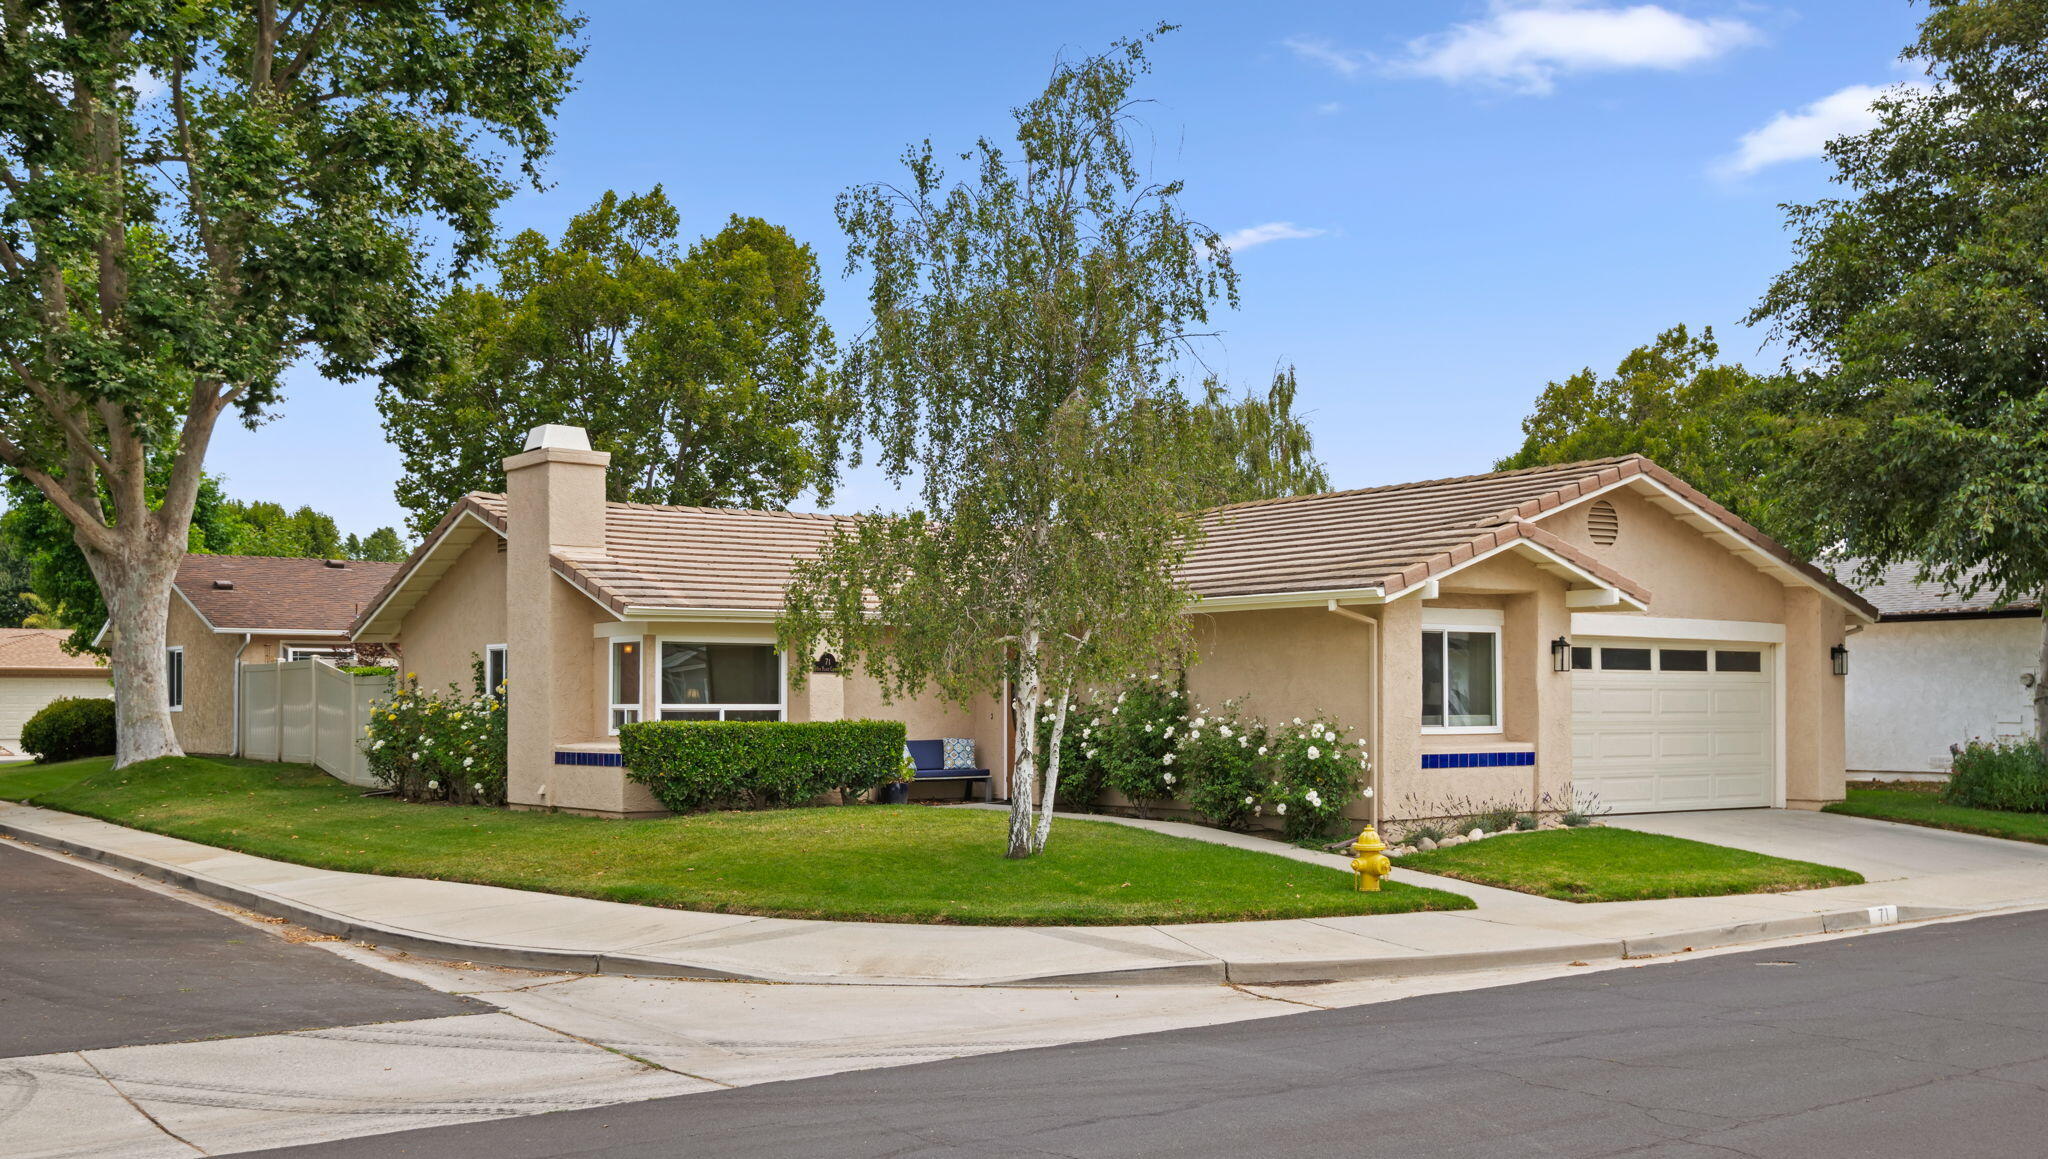
71 Six Flags Circle, BUELLTON, CA 93427
71 Six Flags Circle
Courtesy of Kelly Mahan Herrick, Berkshire Hathaway HomeServices California Properties

71 Six Flags Circle

71 Six Flags Circle, BUELLTON, CA

$925,000

HIGHLIGHTS
  • 3 Beds
  • 2 Full Baths
  • 5,662.8 Sq.Ft. Lot
  • 1,504 Sq.Ft. Living
  • 1987 Year Built
  • For Sale Status
  • 26-2389 MLS® ID
Perched on a quiet corner in Buellton's coveted Rancho de Maria neighborhood, this beautifully updated home offers panoramic mountain views, gorgeous gardens, and a completely reimagined kitchen built for a chef.
With over 1,500 square feet, the versatile layout includes three bedrooms, two bathrooms, a dedicated dining room, and generous living space. The remodeled kitchen is the true heart of the home, featuring custom cherrywood cabinets, Silestone countertops, and stainless steel appliances. The spacious primary suite boasts vaulted ceilings and opens onto a private patio wired and ready for a hot tub. Two guest bedrooms overlook a backyard with blooming vegetable and herb gardens -- a true retreat for anyone who loves to grow their own. Thoughtful updates throughout include newer windows, newer flooring, and a custom Santa Barbara door leading out to the backyard. Rancho de Maria is a beloved community of just 129 homes, tucked between a seasonal creek and a public golf course. Residents enjoy access to a private park, clubhouse, tennis and pickleball courts, and a soon-to-arrive bocce ball area -- the kind of neighborhood charm that's increasingly rare to find.
Show MoreShow Less

image

Schedule a Showing

We would love to show you our beautiful property. Please select your preferred date and time below. An agent will be in touch shortly to confirm your appointment.

Schedule a Showing

We would love to show you our beautiful property. Please select your preferred date and time below. An agent will be in touch shortly to confirm your appointment.
Thank you for your interest in 71 Six Flags Circle, BUELLTON, CA 93427. We are reviewing your request and will be in touch shortly!
Kelly Mahan Herrick

Kelly Mahan Herrick

Partner

FEATURES & AMENITIES

Interior

  • Total Bedrooms3
  • Total Bathrooms2
  • Full Bathrooms2
  • Laundry roomIn Garage
  • FlooringLaminate
  • FireplaceLiving Room
  • APPLIANCESRefrigerator, Gas Range, Dishwasher, Disposal, Dryer, Gas Stove, Microwave, Washer
  • other interior FeaturesVaulted Ceiling(s)

Area & Lot

  • Status For Sale
  • Living Area1,504 Sq.Ft.
  • Total Area1,504 Sq.Ft.
  • Lot Area5,662.8 Sq.Ft.
  • MLS® ID26-2389
  • TypeResidential
  • YEAR BUILT1987
  • Architecture StylesCal Cottage
  • View DescriptionMountain(s), Golf Course
  • Elementary SchoolOther
  • Middle SchoolOther
  • High SchoolOther

Exterior

  • roofTile
  • parkingGarage
  • HEAT TYPEForced Air
  • AIR CONDITIONINGNone
  • SubstructureSlab
  • HOA AmenitiesClubhouse, Golf Course, Play Area

Financial

  • Sales Price$925,000
  • HOA Fees $80
  • Zoning R-1

Mortgage Calculator

Estimate your monthly mortgage payment, including the principal and interest, property taxes, and HOA. Adjust the values to generate a more accurate rate.
All estimates are provided for informational purposes only. Actual amounts may vary.
$0,000 Your Payment 20 15 65
$0,000 Your Payment

WORK WITH US

Our team, strives to take the guesswork out of selling or buying a property. The many important details involved in the process can seem daunting — our goal is to make it a seamless and enjoyable experience.

Contact Us

Follow Us on Instagram

Properties By Area