3262 Polo Drive, CARPINTERIA, CA 93013
3262 Polo Drive
Courtesy of Calcagno & Hamilton Group, Berkshire Hathaway HomeServices California Properties

3262 Polo Drive

3262 Polo Drive, CARPINTERIA, CA

$4,450,000

HIGHLIGHTS
  • 4 Beds
  • 4 Full Baths
  • 1 Half Bath
  • 0.33 Acres Lot
  • 3,181 Sq.Ft. Living
  • 2026 Year Built
  • Pending Status
  • 26-2903 MLS® ID
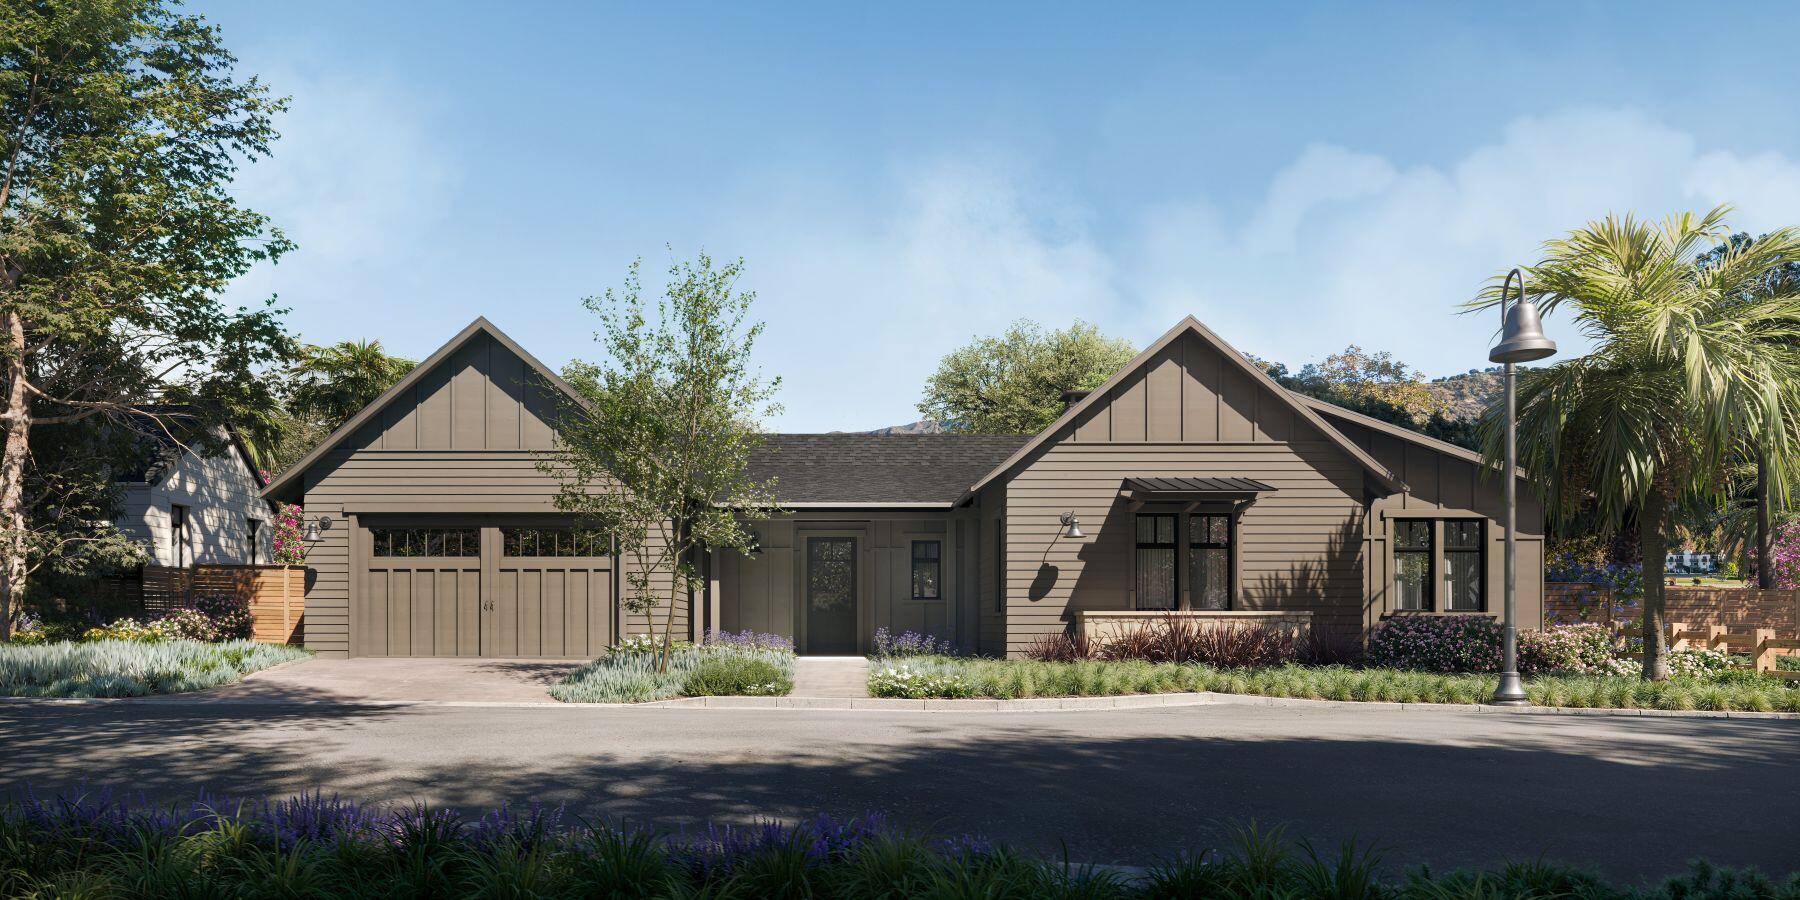
Introducing Polo Residences - Coastal Luxury at Its Finest. Nestled minutes from the beaches, downtown Santa Barbara, and Montecito, Polo Residences offers a rare opportunity to own a piece of California's most coveted coastline. This brand-new luxury enclave features exquisite 3- and 4-bedroom homes, ranging from 2,500 to 4,000 square feet, each thoughtfully crafted in a coastal modern farmhouse style. Designed for both elegance and ease, the residences boast open floorplans, airy interiors, and seamless transitions to generous outdoor living spaces, perfect for savoring the coastal breeze and golden sunsets. Every home is appointed with top-of-the-line Sub-Zero and Wolf appliances, elevating culinary experiences to gourmet standards. Whether you're seeking a serene retreat or a stylish entertainer's haven, Polo Residences offers the perfect blend of refined design, natural beauty, and coastal charm.
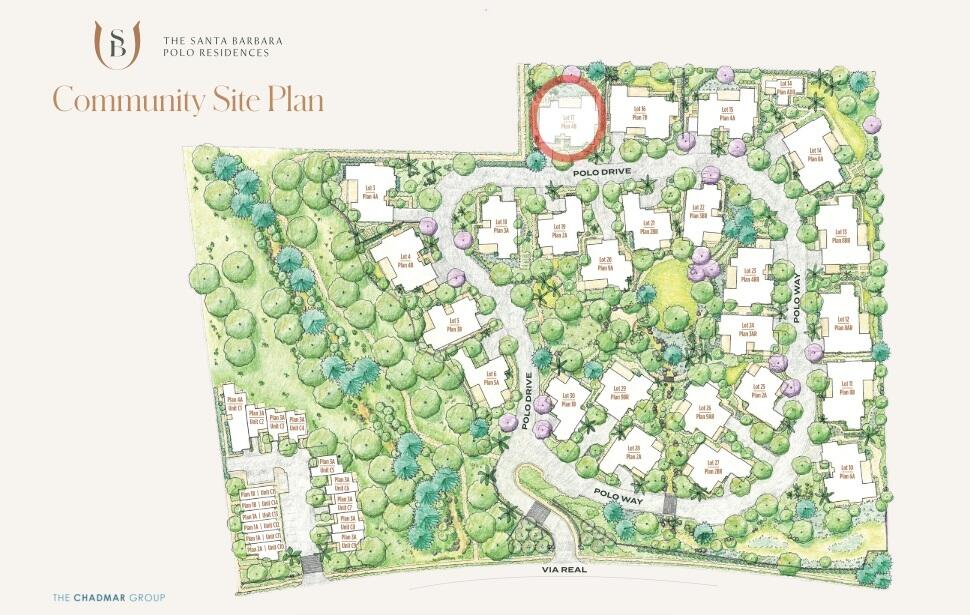
Lot 4 is set to begin construction. Current list price is reflective of a home with Standard finishes. Buyers have the chance to work with a design team and select upgrades to the home at additional costs. Please reach out to listing agent for more information.
Show MoreShow Less

image

Schedule a Showing

We would love to show you our beautiful property. Please select your preferred date and time below. An agent will be in touch shortly to confirm your appointment.

Schedule a Showing

We would love to show you our beautiful property. Please select your preferred date and time below. An agent will be in touch shortly to confirm your appointment.
Thank you for your interest in 3262 Polo Drive, CARPINTERIA, CA 93013. We are reviewing your request and will be in touch shortly!
Calcagno & Hamilton Real Estate Group

Calcagno & Hamilton Real Estate Group

FEATURES & AMENITIES

Interior

  • Total Bedrooms4
  • Total Bathrooms4
  • Full Bathrooms4
  • Half Bathrooms1
  • Laundry roomLaundry Room, In Unit
  • FireplaceLiving Room
  • APPLIANCESRefrigerator, Gas Range, Tankless Water Heater, Dishwasher, Gas Stove, Microwave
  • other interior FeaturesVaulted Ceiling(s)

Area & Lot

  • Status Pending
  • Living Area3,181 Sq.Ft.
  • Total Area3,181 Sq.Ft.
  • Lot Area0.33 Acres
  • MLS® ID26-2903
  • TypeResidential
  • YEAR BUILT2026
  • neighborhoodCarpinteria
  • Architecture StylesOther
  • View DescriptionMountain(s)
  • Elementary SchoolCanalino
  • Middle SchoolCarp. Jr.
  • High SchoolCarp. Sr.

Exterior

  • Garage Spaces2.0
  • Water SourceCarp Wtr
  • utilitiesUnderground Utilities
  • roofComposition
  • lot featuresLevel, Near Public Transit
  • parkingGarage, Inside Entrance, Attached
  • HEAT TYPEForced Air
  • AIR CONDITIONINGCentral Air
  • SubstructureSlab
  • other exterior FeaturesYard Irrigation T/O

Financial

  • Sales Price$4,450,000
  • HOA Fees $400
  • Zoning Other

Carpinteria

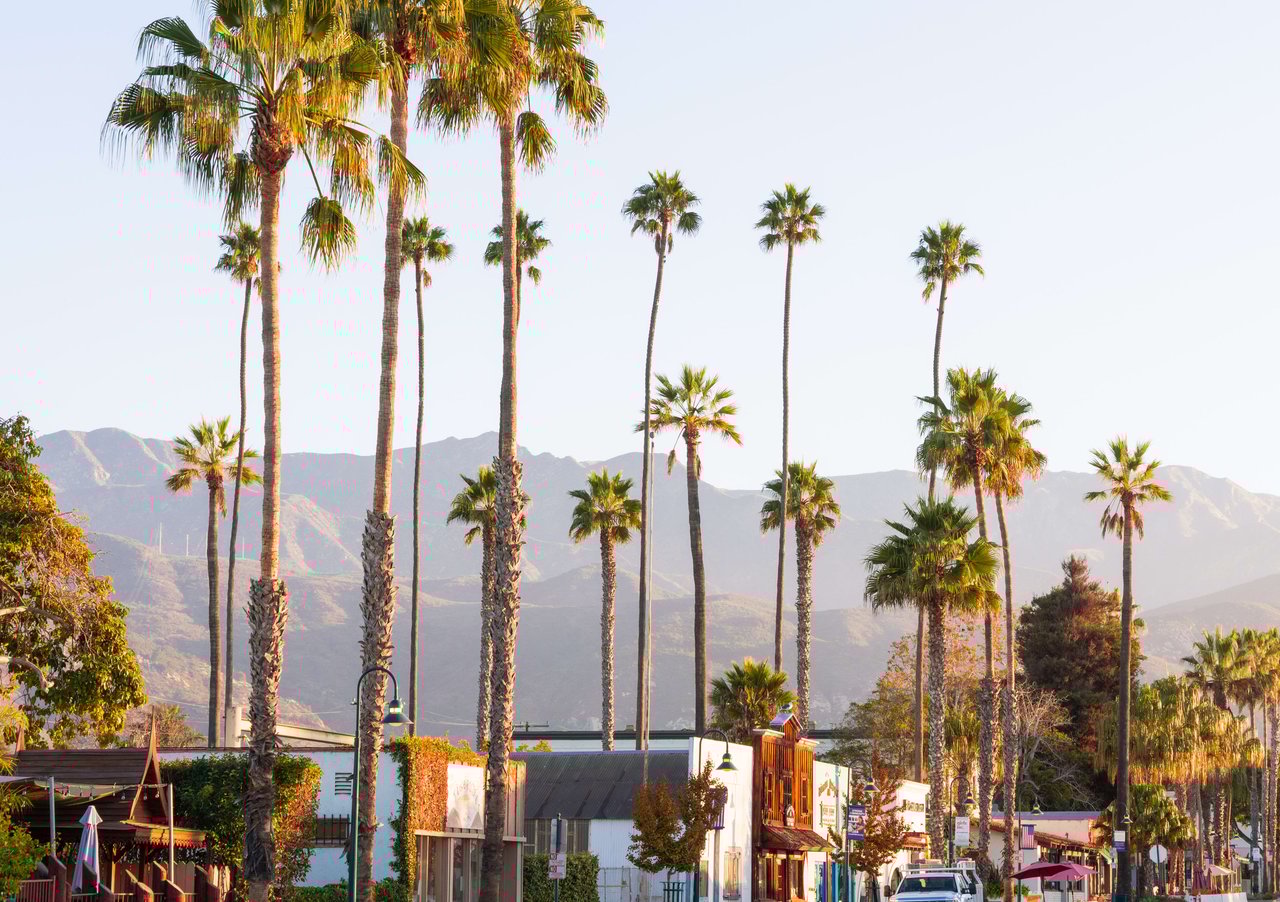
The downtown area runs along Linden Avenue and offers plenty of funky little shops.

Carpinteria

Mortgage Calculator

Estimate your monthly mortgage payment, including the principal and interest, property taxes, and HOA. Adjust the values to generate a more accurate rate.
All estimates are provided for informational purposes only. Actual amounts may vary.
$0,000 Your Payment 20 15 65
$0,000 Your Payment

WORK WITH US

Our team, strives to take the guesswork out of selling or buying a property. The many important details involved in the process can seem daunting — our goal is to make it a seamless and enjoyable experience.

Contact Us

Follow Us on Instagram

Properties By Area