110 Polo Way, CARPINTERIA, CA 93013
110 Polo Way
Courtesy of Michael J Calcagno, Berkshire Hathaway HomeServices California Properties

110 Polo Way

110 Polo Way, CARPINTERIA, CA

$5,975,000

HIGHLIGHTS
  • 4 Beds
  • 4 Full Baths
  • 1 Half Bath
  • 9,147.6 Sq.Ft. Lot
  • 3,707 Sq.Ft. Living
  • 2026 Year Built
  • For Sale Status
  • 26-3286 MLS® ID
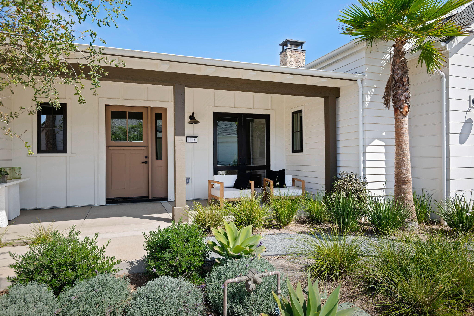
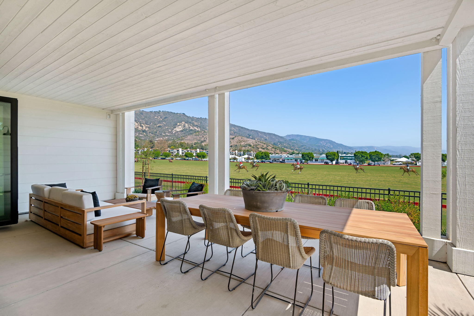
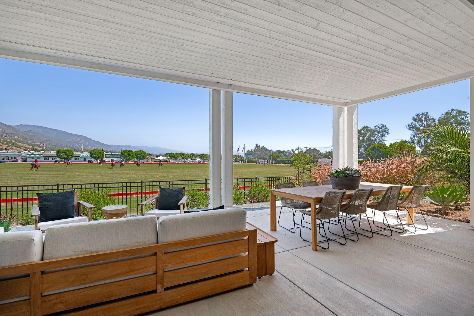
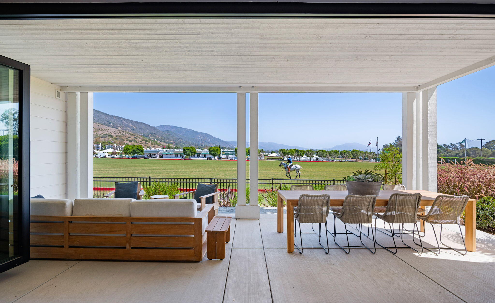
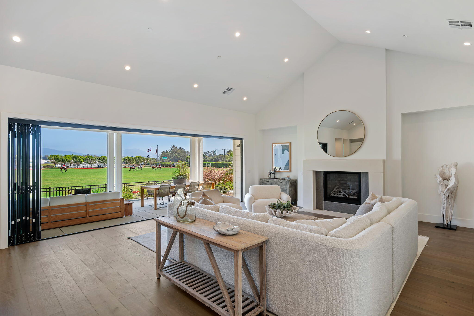
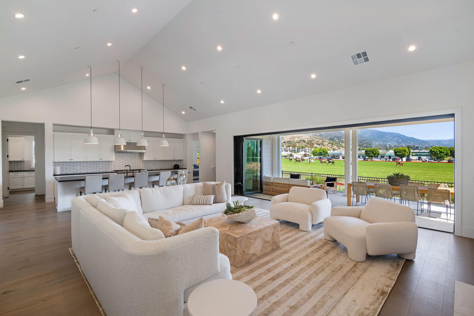
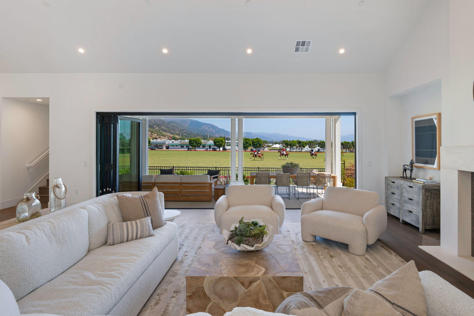
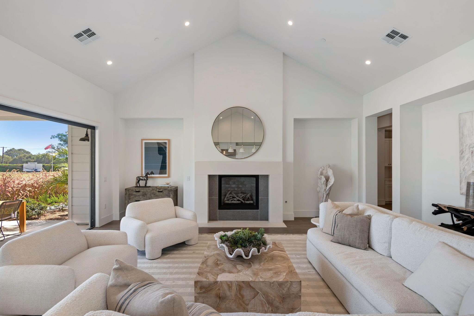
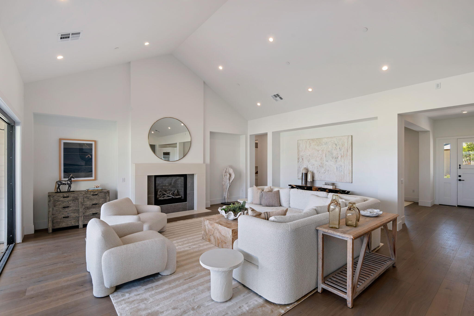
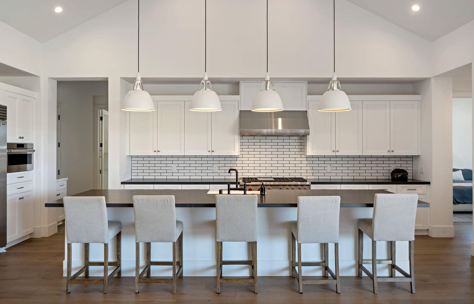
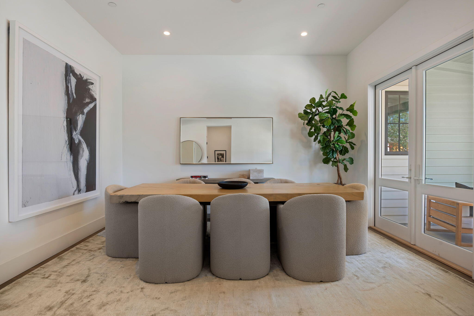
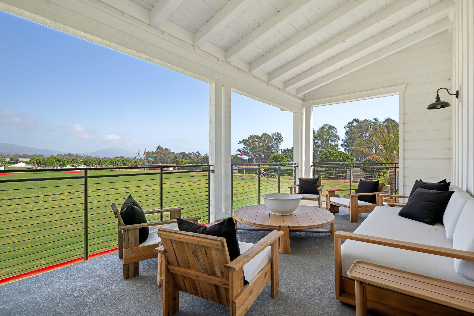
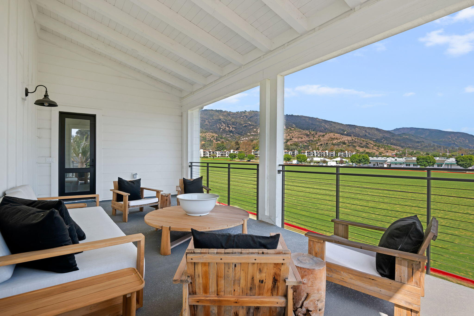
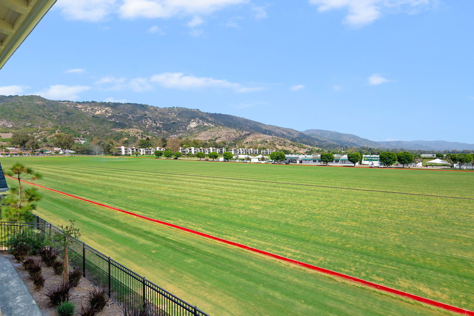
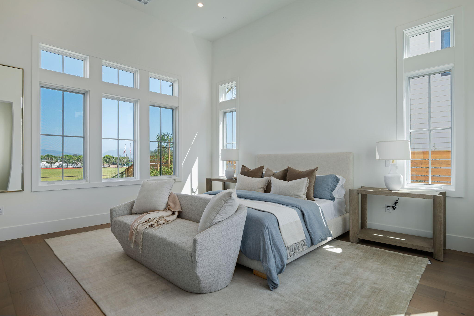
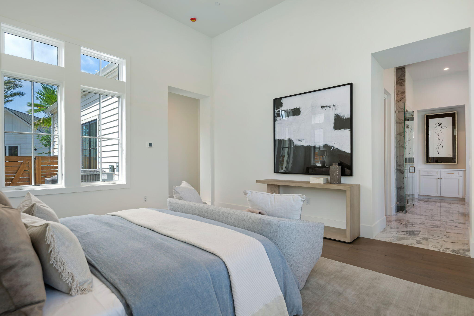
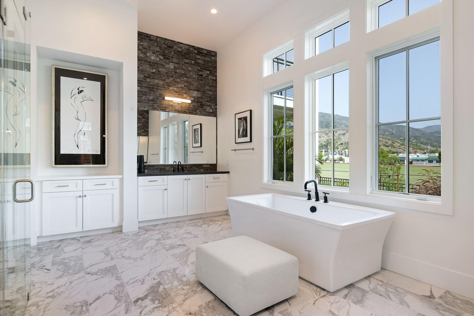
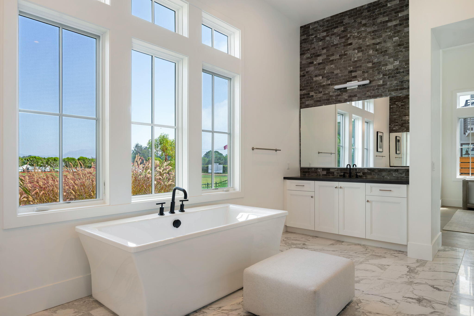
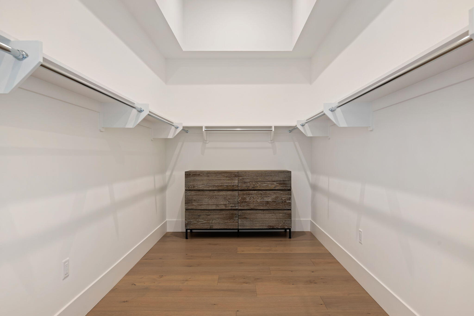
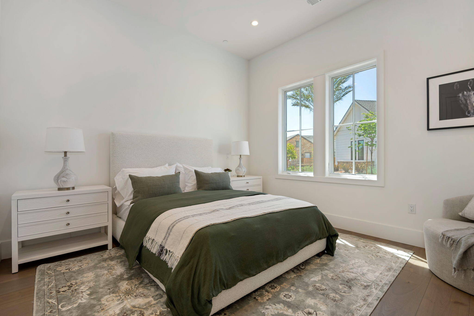
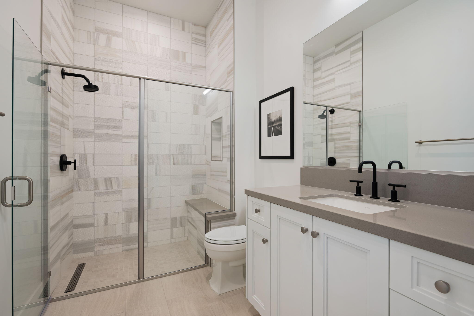
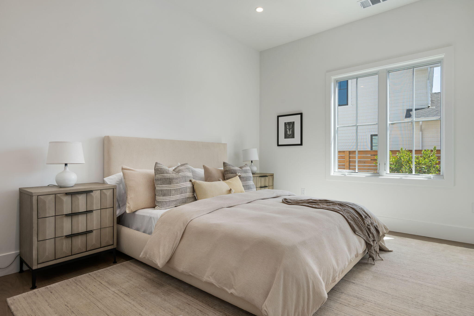
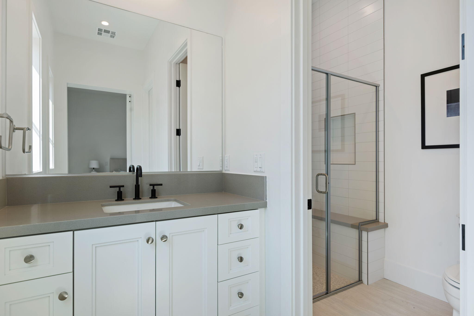
A rare opportunity to own the only available residence fronting the Santa Barbara Polo Fields. This brand-new, single-level home offers over 3,700 square feet with four bedrooms, four-and-a-half baths, soaring vaulted ceilings, and exceptional finishes throughout. Expansive windows fill the interiors with natural light while showcasing incredible mountain and polo field views.

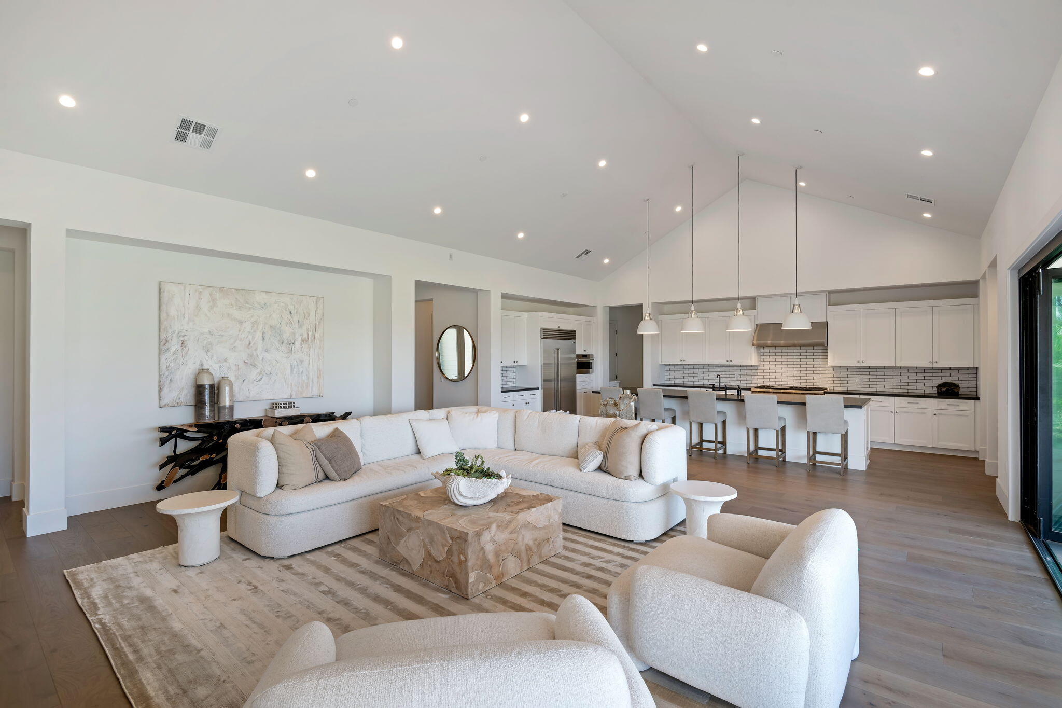
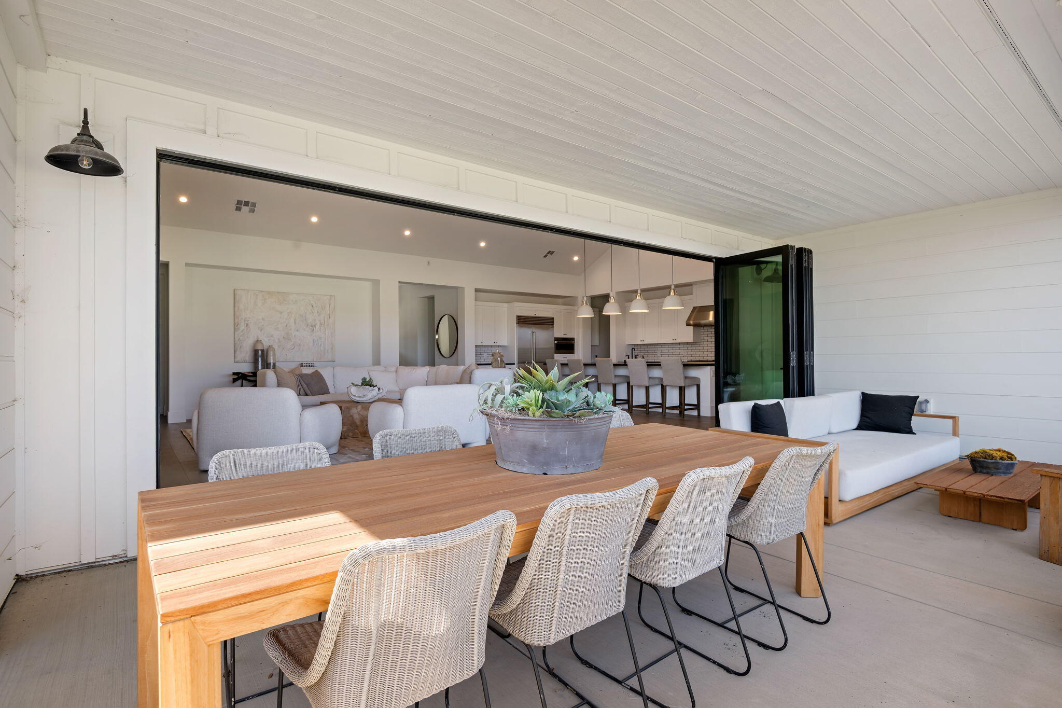
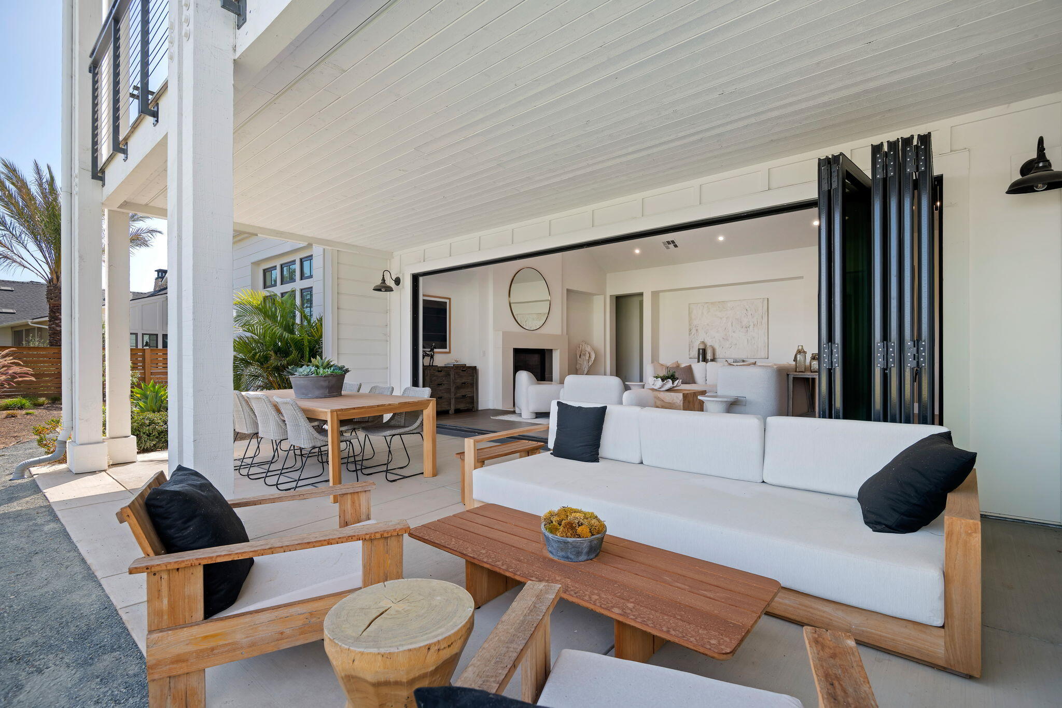
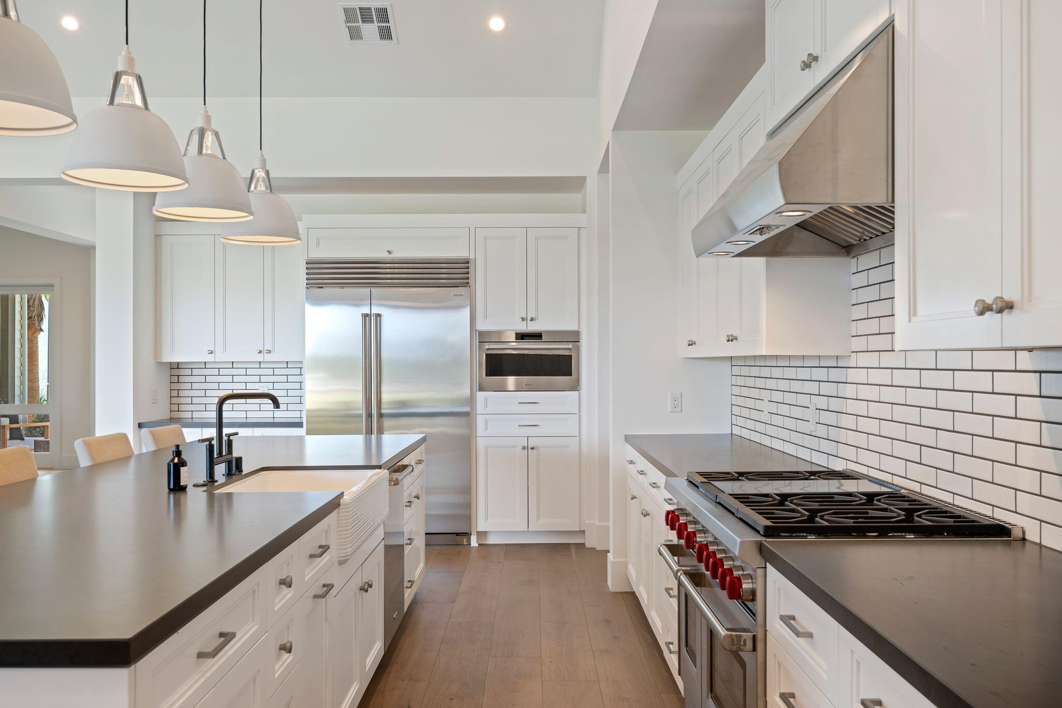
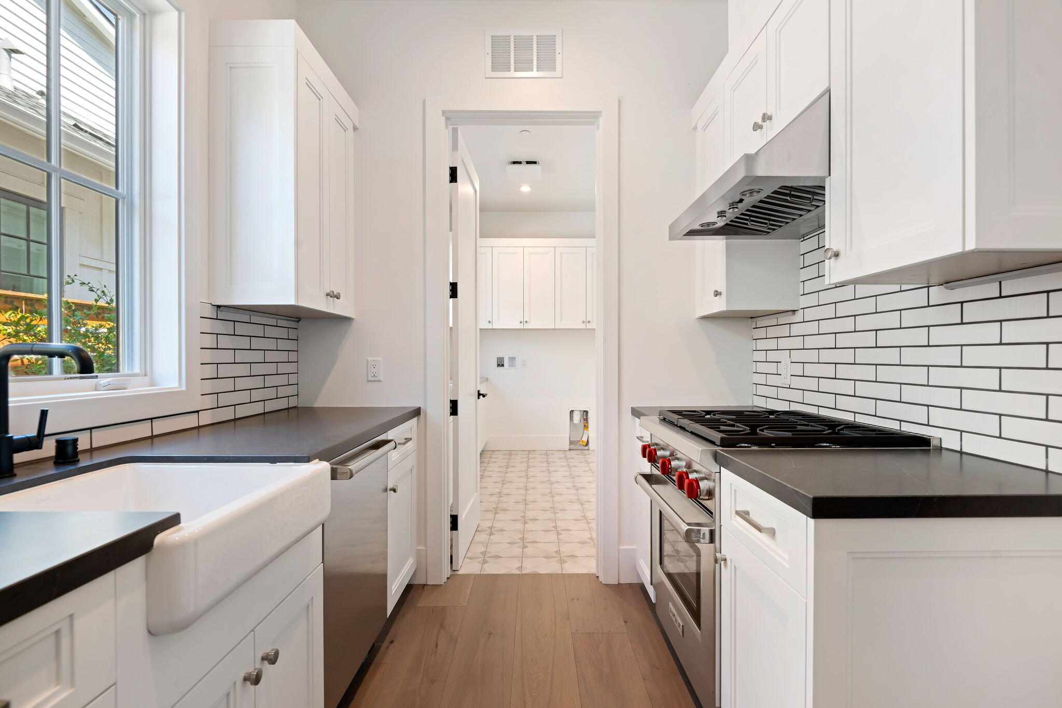
The open floor plan features generous living and entertaining spaces, a beautifully appointed kitchen with top-of-the-line appliances, plus a secondary kitchen and dedicated catering kitchen ideal for effortless entertaining. Seamless indoor-outdoor living further enhances the home's exceptional setting. Combining new construction, single-level ease, and an irreplaceable polo-front location, this is a truly uniqu Santa Barbara offering.
Show MoreShow Less

image

Schedule a Showing

We would love to show you our beautiful property. Please select your preferred date and time below. An agent will be in touch shortly to confirm your appointment.

Schedule a Showing

We would love to show you our beautiful property. Please select your preferred date and time below. An agent will be in touch shortly to confirm your appointment.
Thank you for your interest in 110 Polo Way, CARPINTERIA, CA 93013. We are reviewing your request and will be in touch shortly!
Michael Calcagno

Michael Calcagno

Managing Partner

FEATURES & AMENITIES

Interior

  • Total Bedrooms4
  • Total Bathrooms5
  • Full Bathrooms4
  • Half Bathrooms1
  • Laundry roomGas Hookup
  • FlooringHardwood
  • FireplaceLiving Room, Primary Bedroom
  • APPLIANCESRefrigerator, Built-In Gas Range, Tankless Water Heater, Dishwasher, Dryer, Gas Stove, Microwave, Washer
  • other interior FeaturesCathedral Ceiling(s), Low Flow Plumbing Fixtures

Area & Lot

  • Status For Sale
  • Living Area3,707 Sq.Ft.
  • Lot Area9,147.6 Sq.Ft.
  • MLS® ID26-3286
  • TypeResidential
  • YEAR BUILT2026
  • neighborhoodCarpinteria
  • Architecture StylesCal Cottage
  • View DescriptionPark/Greenbelt, Other, Mountain(s)
  • Elementary SchoolCanalino
  • Middle SchoolCarp. Jr.
  • High SchoolCarp. Sr.

Exterior

  • Garage Spaces2.0
  • Water SourceCarp Wtr
  • utilitiesUnderground Utilities
  • lot featuresLevel, Near Public Transit
  • parkingGarage
  • HEAT TYPEForced Air
  • AIR CONDITIONINGCentral Air
  • SubstructureSlab
  • other exterior FeaturesLawn

Financial

  • Sales Price$5,975,000
  • HOA Fees $398
  • Zoning Other

Carpinteria

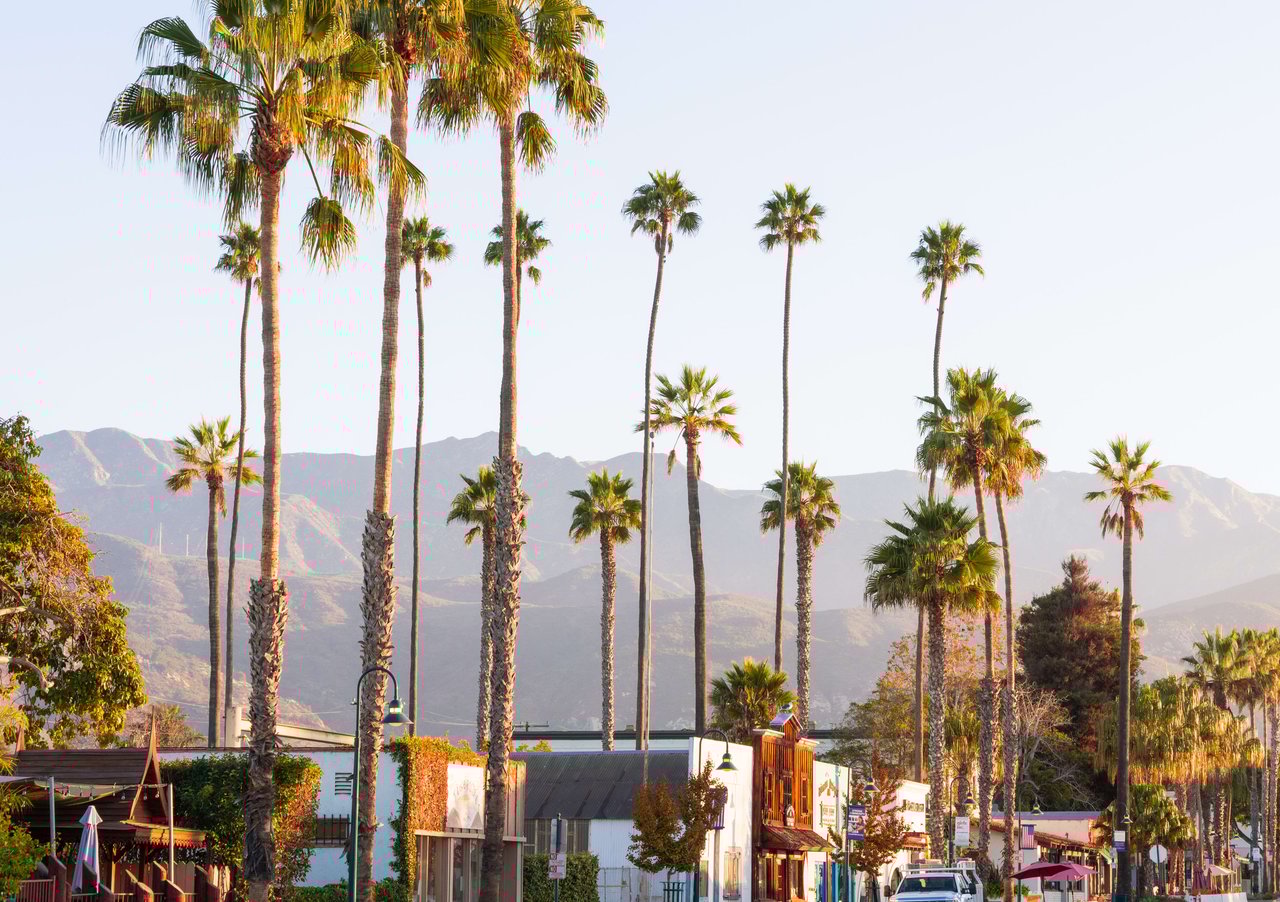
The downtown area runs along Linden Avenue and offers plenty of funky little shops.

Carpinteria

Mortgage Calculator

Estimate your monthly mortgage payment, including the principal and interest, property taxes, and HOA. Adjust the values to generate a more accurate rate.
All estimates are provided for informational purposes only. Actual amounts may vary.
$0,000 Your Payment 20 15 65
$0,000 Your Payment

WORK WITH US

Our team, strives to take the guesswork out of selling or buying a property. The many important details involved in the process can seem daunting — our goal is to make it a seamless and enjoyable experience.

Contact Us

Follow Us on Instagram

Properties By Area